

Roof Pitch Angle, Walkability & 4-to-1 Ladder Height Calculator
Determine your exact roof angle in degrees, safe walkability cutoff, OSHA 4-to-1 wall setback distance, and extension ladder size with 3-foot overhang.
OSHA 4-to-1 Setback, +3 Ft Roof Overhang & Steep Roof Cutoff
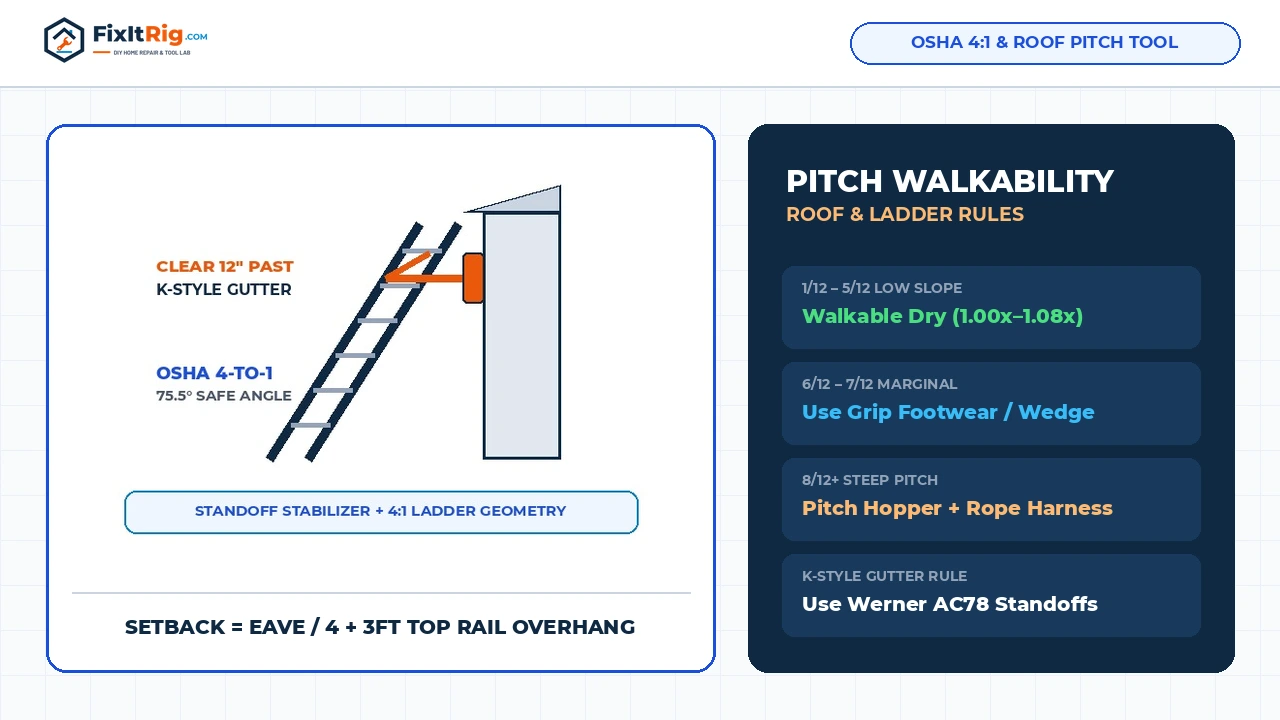
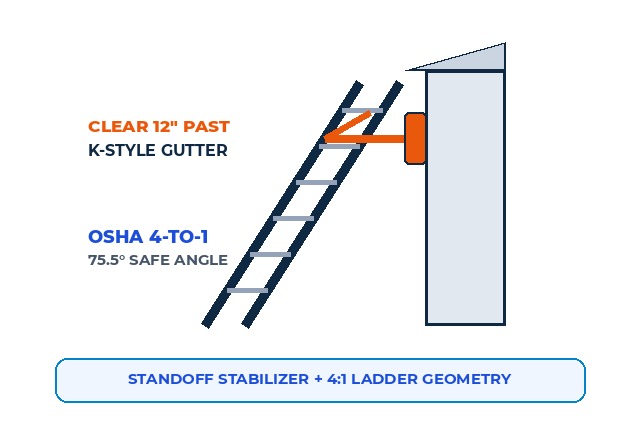
Never buy an extension ladder matched purely to eaves height: a “20-foot” extension ladder loses 3 feet to center rail overlap and 3 feet above the roofline for safe hand transition, safely serving eaves only up to 14–16 feet. Most two-story homes (18–20 ft gutters) require at least a 24-foot Type IA (300 lb) extension ladder set 4 ft 6 in to 5 ft outward from siding and fitted with a standoff stabilizer so rails never crush thin 0.027″ aluminum gutters.
Two recurring mistakes turn routine weekend gutter cleanouts and shingle flashing inspections into catastrophic falls or bent soffit damage: setting an extension ladder base too close to foundation siding (creating an unstable vertical tip-back pivot) and leaning bare aluminum side rails directly against the delicate rolled front hem of 0.027-inch residential K-style gutters.
Equally dangerous is walking blindly onto an unfamiliar roof gable after rain or heavy autumn dew without calculating exact slope angle first. What looks mildly sloped from your paved driveway often measures 7/12 or 8/12 (30.3° to 33.7°) up on the ridge—well past normal rubber-boot static friction limits. Our Roof Pitch & 4-to-1 Extension Ladder Calculator computes your true roof angle in degrees, SMACNA runoff multiplier, exact wall-to-foot setback in feet and inches, and ANSI/OSHA extension ladder class before you lift a single rung.
OSHA 4-to-1 Setback Physics & Extension Ladder Overlap Deductions
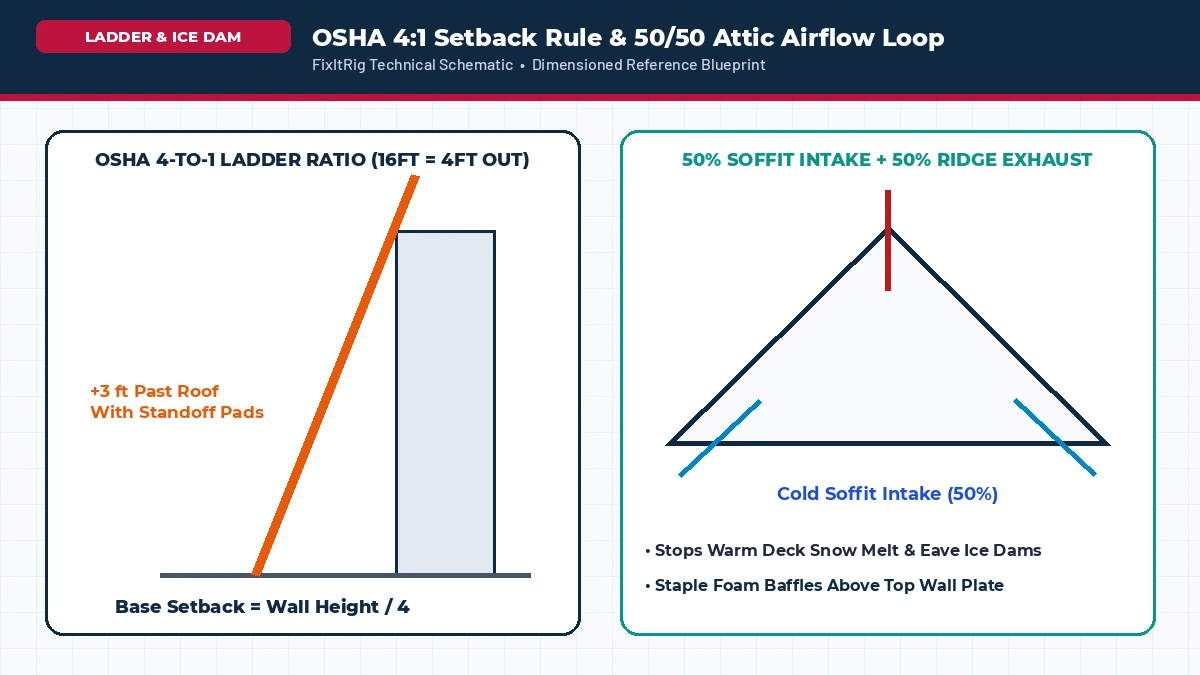
Under OSHA Standard 1926.1053(b)(5)(i) and ANSI A14 extension ladder safety geometry, non-self-supporting extension ladders must lean at approximately a 75.5-degree working pitch—achieved easily in the driveway by setting the base rubber shoes 1 horizontal foot outward for every 4 vertical feet up to the upper wall or roofline contact point.
- Why Steep Ladders (<1-to-4) Tip Backward: When homeowners crowd ladder feet 2 feet from siding on an 18-foot gutter wall because shrubs block the yard, your torso weight shifts behind the top pivot line the moment you lean outward with a plastic gutter scoop, yanking the top rails clean off the house.
- Why Shallow Ladders (>1-to-3) Slide Outward: Stretching a ladder bottom 7 or 8 feet out into wet turf multiplies outward horizontal shear along smooth aluminum feet. Even ribbed rubber treads kick backward instantaneously on wet flagstone or glossy composite deck boards unless anchored against heel cleats.
- The Hidden 6-Foot Extension Ladder Length Penalty: Big-box labels state total combined rail length—not usable working height. A “24-foot” two-piece extension ladder requires 3 feet of structural overlap between the fly and base sections when raised to max height (cutting actual maximum rail length to 21 feet), and OSHA mandates another 3 feet of side rail extending upward past the roof eave whenever you transition onto shingles (or safe standoff reach clear of fascia). Factoring in the 75.5-degree diagonal angle cosine deduction leaves a 24-foot ladder serving eaves up to roughly 18–20 feet cleanly, never 24 feet!
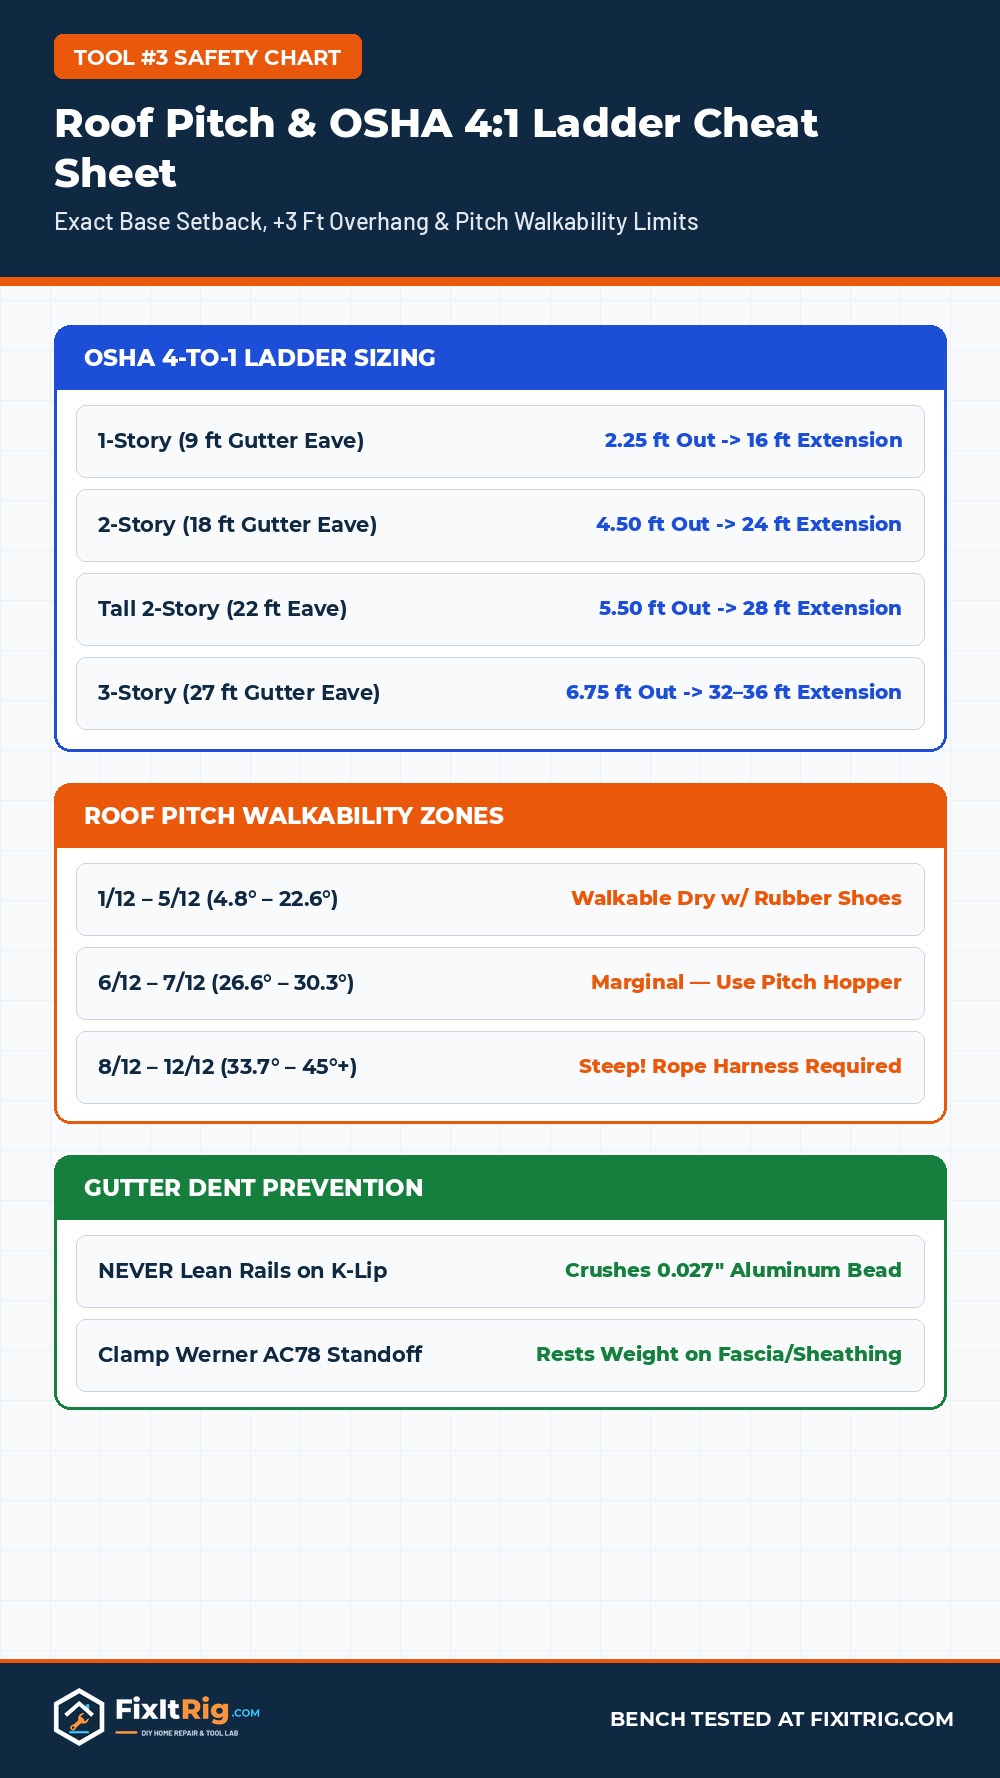
| Gutter Eave Height | Exact OSHA 4:1 Setback | Required Rail w/ 3′ Top | Recommended Ladder Size | Max Working Length (Overlap Applied) |
|---|---|---|---|---|
| 8 – 10 ft (1-Story) | 2 ft 0 in – 2 ft 6 in | 11 – 13 ft | 16 ft Extension | 13 ft Max Structural Reach |
| 12 – 15 ft (1.5-Story) | 3 ft 0 in – 3 ft 9 in | 15 – 18 ft | 20 ft Extension | 17 ft Max Structural Reach |
| 16 – 20 ft (2-Story) | 4 ft 0 in – 5 ft 0 in | 19 – 23 ft | 24 ft Extension | 21 ft Max Structural Reach |
| 21 – 24 ft (Tall 2-Story) | 5 ft 3 in – 6 ft 0 in | 24 – 27 ft | 28 ft Extension | 25 ft Max Structural Reach |
| 25 – 28 ft (3-Story Eave) | 6 ft 3 in – 7 ft 0 in | 28 – 31 ft | 32 ft Extension (Fiberglass) | 29 ft Max Structural Reach |
Roof Pitch Angles & Walkability Cutoff Thresholds (1/12 to 12/12)
US residential framing expresses roof slope as inches of vertical rise over every 12 horizontal inches of flat run (known as the X/12 pitch ratio). Converting pitch into exact degrees uses straightforward inverse tangent math: Angle (°) = arctan(Rise / 12) × (180 / π), while true sloped rafter distance increases over flat blueprint square footage by the roof multiplier sqrt(1 + (Rise / 12)²)—directly affecting both footing traction and storm rainwater runoff volume inside our Gutter & Downspout Rainfall Capacity Calculator.
- 1/12 to 5/12 Low-Slope Roofs (4.8° – 22.6°, Walkable Dry): Ranch houses and modern low-hip roofs sit comfortably inside everyday shoe grip limits when dry, free of morning frost, and swept clean of pine pollen or loose shingle granules. Soft gum-rubber crepe soles (not hard vibram hiking lugs) maintain steady traction down to the drip edge.
- 6/12 to 7/12 Transitional Roofs (26.6° – 30.3°, High Caution Zone): Standard two-story suburban gables commonly hit 6/12 (26.6°) or 7/12 (30.3°). Stepping sideways across a 7/12 shaded north dormer coated in algae moss or damp oak leaves easily breaks lateral foot shear. Roofers employ high-friction Pitch Hopper foam seat wedges whenever installing gutter apron flashing or valley heat cables on 6/12–8/12 pitches.
- 8/12 to 12/12+ Steep Pitches (33.7° – 45.0°+, Non-Walkable): Beyond 8/12, human gravity vector parallel to asphalt grit overwhelms normal sole friction—stepping freely without an ANSI Z359 peak-anchored roof harness and vertical rope grab invites an immediate slide toward the eave. Whenever your home measures 8/12 or steeper, stay off the roof completely for debris maintenance and reach gutters cleanly from solid turf using our Pressure Washer Gutter Wand Reach & Safe PSI Calculator.
Never Lean Aluminum Rails Directly Against K-Style Gutters (Use a Standoff Stabilizer)
Standard seamless residential gutters use thin 0.027-inch aluminum coil anchored onto fascia trim only along the rear vertical wall. Resting a 215-pound homeowner plus a 45-pound extension ladder straight against the weak curved front K-style hem crushes inward dents permanently within seconds, bends hidden Raytec brackets downward (creating standing mosquito puddles), and causes rails to slip sideways along wet enamel paint! Snapping a wide-span Werner AC78 QuickClick Standoff Stabilizer onto the upper rungs spans cleanly 44 inches wide and 10 inches off the wall (or 50 inches wide and 12 inches off with a Little Giant WingSpan on multi-position ladders), resting protective rubber pads solidly against vertical fascia brick trim or roof decking above the gutter run.
3 Ways to Measure Roof Pitch Without Climbing Onto Shingles
You never need to walk a steep hip valley to feed an accurate X/12 pitch number into our calculator above. Use any of these zero-risk framing checks from safe ground or interior attic space:
- Unfinished Attic Rafter Level Check (Exact Carpentry Accuracy): Climb an interior attic pull-down stair with a 12-inch torpedo level and tape measure. Press one end of the level horizontally against the bare underside of a sloped top roof rafter (holding the bubble dead center). Measure straight down vertically from the 12-inch end mark on the level to the wooden rafter edge—for example, 6 inches equals a 6/12 pitch and 9 inches equals a 9/12 pitch.
- Gable End Digital Inclinometer Alignment: Walk 40 feet out across the lawn facing a clean gable triangle, hold a smartphone clinometer or Johnson Level 750 Pitch Finder at eye level, and sight visually along the outer aluminum fascia rake board to lock degrees directly.
- Siding Lap Count Ratio: On standard 4-inch or 5-inch reveal horizontal vinyl clapboard siding under a clean gable dormer, count how many vertical siding courses stack up along a 3-foot horizontal overhang triangle to estimate angle accurately within half a pitch grade.
7-Point Ladder Pre-Climb Inspection & Slope Leveling Checklist
Residential landscaping around foundation walls rarely sits dead flat. Before taking your first upward step on a 24-foot or 28-foot extension ladder during micro-mesh guard installation or corner miter resealing, lock down these seven field habits:
- Match ANSI Duty Rating to Total Loaded Weight: Type II (225 lb) household ladders flex unnervingly at 20-foot full extension. Choose Type IA (300 lb) or Type IAA (375 lb) rails to cover body weight, loaded tool belt, cordless hex driver, and aluminum standoff attachments with stiff side torsion stability.
- Zero Sideways Over-Reaching (“Belt Buckle Rule”): Keep your belt buckle centered safely between both vertical rails at all times. Attempting to install one extra 4-foot Raptor micro-mesh guard panel past arm’s reach shifts lateral center-of-gravity past the stabilizer pad—climb down and slide the ladder horizontally every 4 feet instead.
- Fix Uneven Flagstone or Pitched Concrete Drives With Rail Levelers: Never stack loose bricks, 2×4 offcuts, or flagstones underneath one ladder foot. Bolt permanent ratcheting extension ladder leg levelers directly onto the base channel so both rubber spurs stay dead level before lifting.
- Stay 10+ Feet Clear of Overhead Service Drop Wires: Aluminum extension ladders conduct electricity instantaneously. Whenever overhead electrical drops enter near a rear gutter corner, strictly switch to a non-conductive fiberglass Type IA ladder or flush exclusively from ground level using insulated non-metallic nozzles.
- Watch Attic Condensation & Ice Dam Links: If climbing up purely to hack away winter roof-edge ice dams crushing downspouts, verify your roof airflow first inside our Attic Ventilation NFA Intake & Exhaust Calculator and size heat cables properly using our DIY Guard & Roof Heating Cable Cost Estimator.
Complete Ladder Stabilization & Roof Safety Hardware Kit
Spans 44 inches wide and projects 12 inches clear of gutters so upper rails rest solidly against siding or roof decking without denting metal edges.
High-density cushioned roof seat and tool grip tray stabilizing footing comfortably on 6/12 to 10/12 asphalt shingle slopes.
Direct degree-and-rise dial gauge reading roof angles from 0 to 90 degrees cleanly against indoor attic rafters or exterior gable trims.
ANSI-rated 5-point harness with 50ft vertical safety rope grab and reusable peak roof anchor bracket for steep 8/12+ maintenance.
Frequently Asked Questions
Will a 20-foot extension ladder safely reach my 18-foot two-story gutter?
No—a 20-foot two-piece extension ladder has a maximum safe extended rail length of only 17 feet once you account for mandatory 3-foot fly overlap! Subtracting the 75.5° 4-to-1 angle deduction and required 3-foot overhang above the roofline drops usable eave height to roughly 13.5–14 feet. Always step up to at least a 24-foot extension ladder for standard 18–20 foot two-story eaves.
How do you quickly verify the OSHA 4-to-1 ladder angle without a tape measure?
After raising and locking the ladder against the house, stand straight up with your toes pressed lightly against the bottom rubber ladder shoes and extend both arms straight ahead horizontally: if your fingertips grip the shoulder-height rung cleanly without leaning forward or bending elbows, you are right around the ideal 75.5-degree 4-to-1 setup angle.
At what roof pitch does it become too steep to walk safely without a harness?
Most experienced roofers treat 6/12 (26.6°) as the upper comfort limit for unassisted dry shingle walking, and consider 7/12 (30.3°) marginal without Pitch Hopper wedges. Anything at or above 8/12 (33.7°) should never be walked unroped—use an ANSI vertical lifeline harness or handle gutter cleanouts safely from turf via proven no-ladder ground tools.
Does a Werner AC78 standoff stabilizer fit onto fiberglass extension ladders too?
Yes. QuickClick spring clips snap directly into standard hollow round or D-shaped rungs found on Werner, Louisville, and Gorilla Type IA/IAA aluminum and fiberglass extension ladders (with minimum rung spacing around 12 inches). Never clamp standoffs onto narrow multi-position articulating step ladders whose rails lack continuous rung cavities.
Where should I rest the top ladder stabilizer pads—on siding fascia or directly onto shingles?
On houses with clean vinyl soffit boxing, positioning the standoff elbows wide enough so both rubber pads press squarely against the lower shingle roof plane (roughly 18 inches up from the drip edge) distributes weight across solid plywood sheathing without crushing hollow aluminum soffit trim or gutter brackets.
Can I use a gutter cleaning telescoping wand instead of buying a 28-foot ladder?
For seasonal leaf and oak pollen flushing, yes! A 24-foot hybrid telescoping wand reaches 22–26 foot gutters safely from dry lawn grass without risking climb injuries—especially when combined with micro-mesh screens covered in Best DIY Micro-Mesh Gutter Guards. Reserve ladders strictly for mechanical screw fastening or miter sealing.
Should roof pitch also change what gutter size I install on my house?
Yes—steep 9/12 to 12/12 roofs convert vertical rain drops into high horizontal velocity across eaves, multiplying effective capture footage by 1.20x to 1.30x! Verify whether your steep slope triggers 6-inch gutters and 3″x4″ spouts inside our Gutter & Downspout Rainfall Calculator.