

Attic Ventilation Net Free Area (NFA) & Ridge Vent Calculator
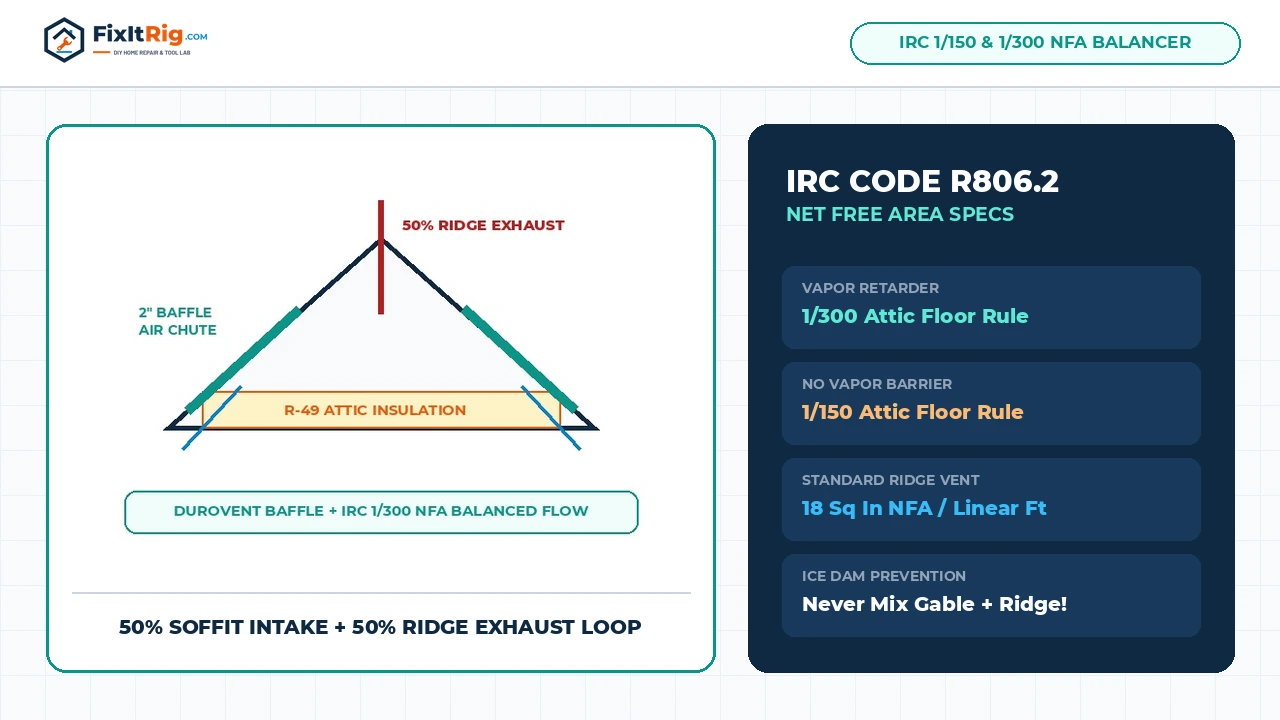
Prevent winter ice dams and roof-deck moisture by calculating balanced 50% soffit intake, 50% ridge exhaust NFA, and rafter baffle counts.
IRC 1/150 vs. 1/300 Ratios & The Golden 50/50 Intake-Exhaust Balance Rule
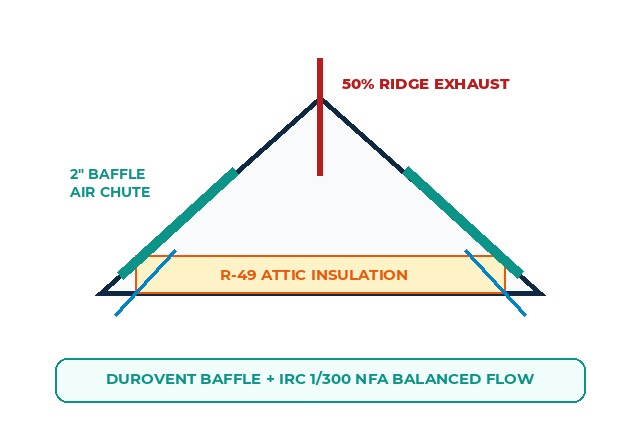
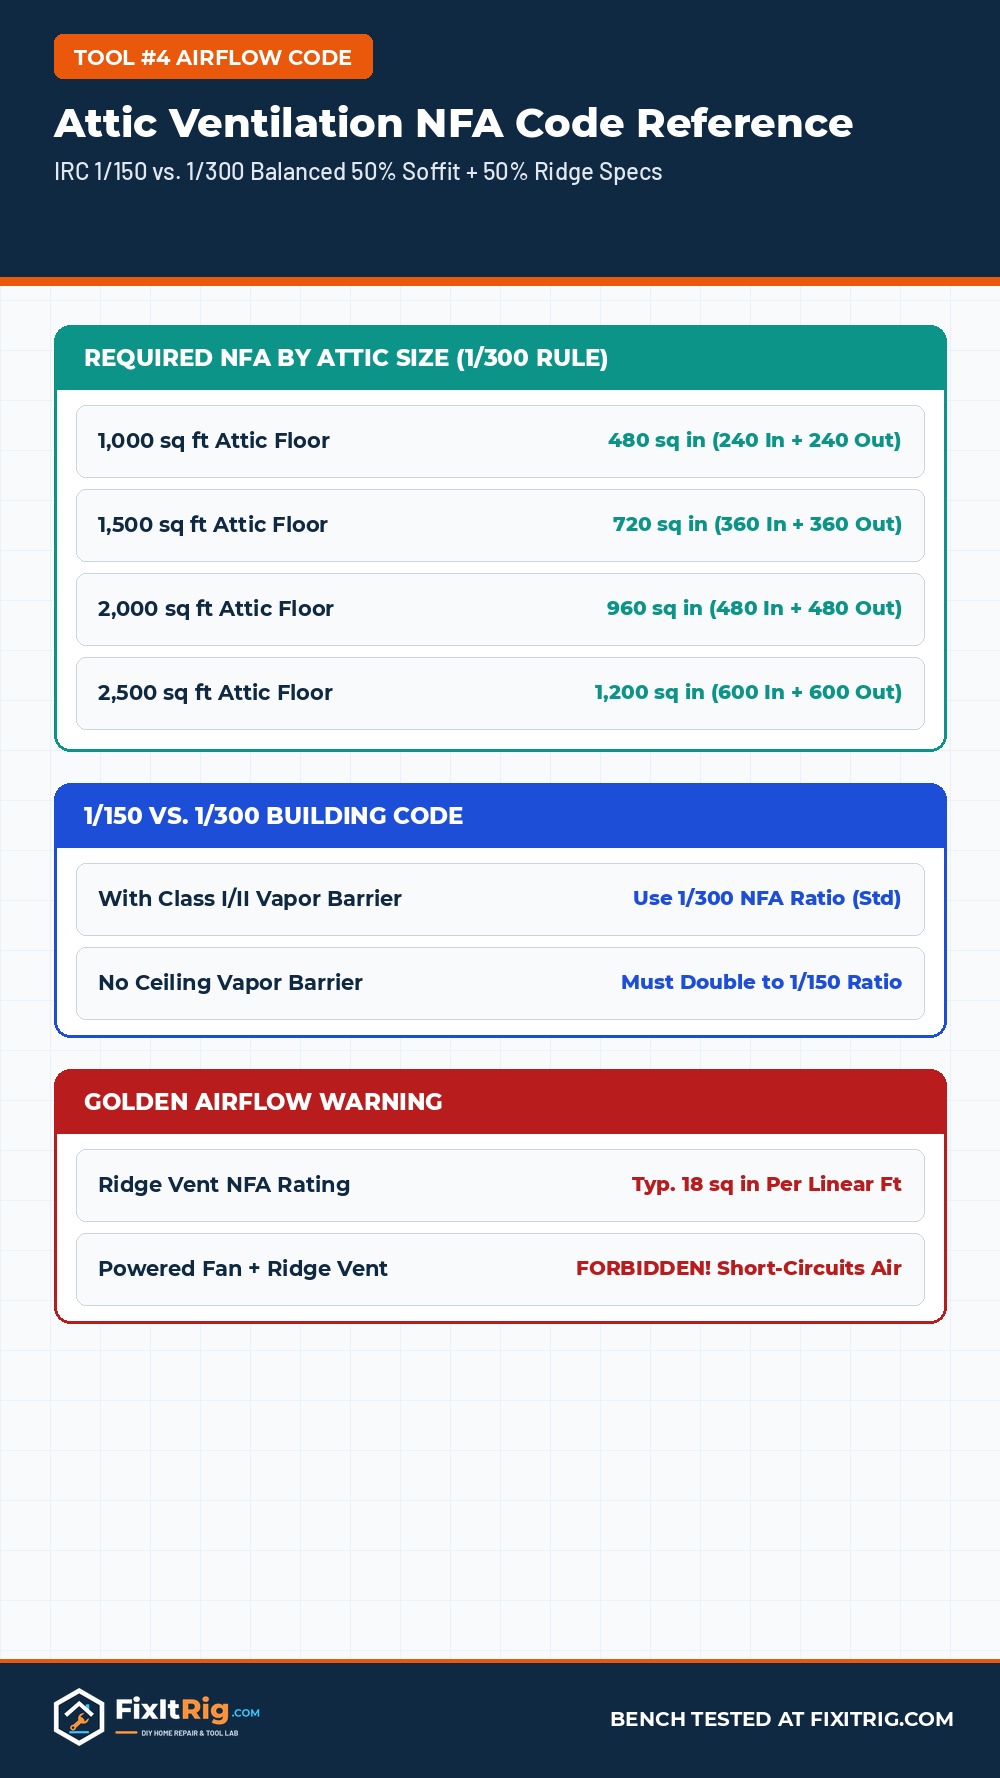
Proper roof-deck ventilation cuts both winter eave ice dams and summer 150°F shingle blistering. Under International Residential Code IRC R806.2, calculate total required Net Free Area in square inches using (Attic Sq Ft ÷ 150) × 144—dropping to 1/300 only when balanced 50% high exhaust / 50% low intake or a Class I/II vapor retarder is present. For a 1,800 sq ft attic at 1/150, provide 864 sq in of clear soffit intake paired with 48 linear feet of 18 sq in/ft baffled ridge vent.
Every January across northern freeze-thaw states, homeowners pay thousands of dollars to tear off ruined drywall ceilings and ripped aluminum gutters blamed on defective shingles or missing heat cables—yet climb up into the unfinished attic above those exact eaves and you immediately discover the true structural failure: suffocated soffit vents buried completely under six inches of blown fiberglass insulation paired with a random gable exhaust fan spinning wildly beside a half-open ridge slot.
Gutters, roof shingles, and attic ventilation function as one continuous thermal system. When trapped solar heat radiates down onto living-room ductwork during July (pushing raw attic air above 145°F), or when leaking recessed kitchen lights melt roof snow upward from inside the attic during January, roof-edge ice dams pack ten-inch solid ice wedges straight into your 5-inch gutter troughs—ripping out fascia screws regardless of how tough your micro-mesh gutter guards are. Sizing true Net Free Area (NFA) correctly restores passive natural convection along the underside of every roof rafter.
Understanding IRC Building Code 1/150 vs. 1/300 Net Free Area Math
Vent manufacturers throw confusing terms like “gross vent area” onto stamped aluminum soffit grille labels. Because insect bug screens, stamped louvers, and perforated vinyl holes restrict physical air movement dramatically, building inspectors strictly ignore outer frame dimensions and judge compliance purely on Net Free Area (NFA)—the open unobstructed square inches through which outdoor air freely travels.
- The Standard 1/150 Code Formula (1 Sq Ft Open Vent Per 150 Sq Ft Attic Floor): Unless your home qualifies for the 1/300 reduction below, IRC Section R806.2 sets minimum total NFA at 1/150th of horizontal attic floor square footage. Converting into convenient vent catalog square inches yields Total NFA (sq in) = (Attic Sq Ft ÷ 150) × 144. On a standard 1,800 sq ft attic, that demands 1,728 sq in of combined NFA (864 sq in low intake + 864 sq in high exhaust).
- When the Reduced 1/300 Code Exception Applies: IRC allows cutting ventilation in half ((Attic Sq Ft ÷ 300) × 144—or 864 sq in total on an 1,800 sq ft ceiling) only when at least 40% to 50% of required NFA sits in the upper roof ridge/hip section located at least 3 feet vertically above the eave intake vents, AND either a Class I/II ceiling vapor retarder protects the warm side in cold Climate Zones 6–8, or airflow remains evenly balanced across opposing soffits.
- Why Going Above Code Minimums Beats Minimum Spec in Ice-Dam Zones: Using the generous 1/150 target on cold northern homes guarantees strong cold-air flushing across roof sheathing even after oak leaves or spiders block 15% of bug-screen soffit perforations over five years.
| Attic Floor Area (Sq Ft) | 1/150 Code Total NFA | Balanced 50% Soffit / 50% Ridge | 1/300 Balanced Total NFA | Min Ridge Vent Run (@ 18 sq in/ft) |
|---|---|---|---|---|
| 800 sq ft | 768 sq in | 384 In / 384 Out | 384 sq in | 22 ft (1/150) / 12 ft (1/300) |
| 1,200 sq ft | 1,152 sq in | 576 In / 576 Out | 576 sq in | 32 ft (1/150) / 16 ft (1/300) |
| 1,800 sq ft (Std) | 1,728 sq in | 864 In / 864 Out | 864 sq in | 48 ft (1/150) / 24 ft (1/300) |
| 2,400 sq ft | 2,304 sq in | 1,152 In / 1,152 Out | 1,152 sq in | 64 ft (1/150) / 32 ft (1/300) |
| 3,200 sq ft | 3,072 sq in | 1,536 In / 1,536 Out | 1,536 sq in | 86 ft (1/150) / 43 ft (1/300) |
How Balanced Attic Airflow Saves Shingles & Prevents Winter Gutter Ice Dams
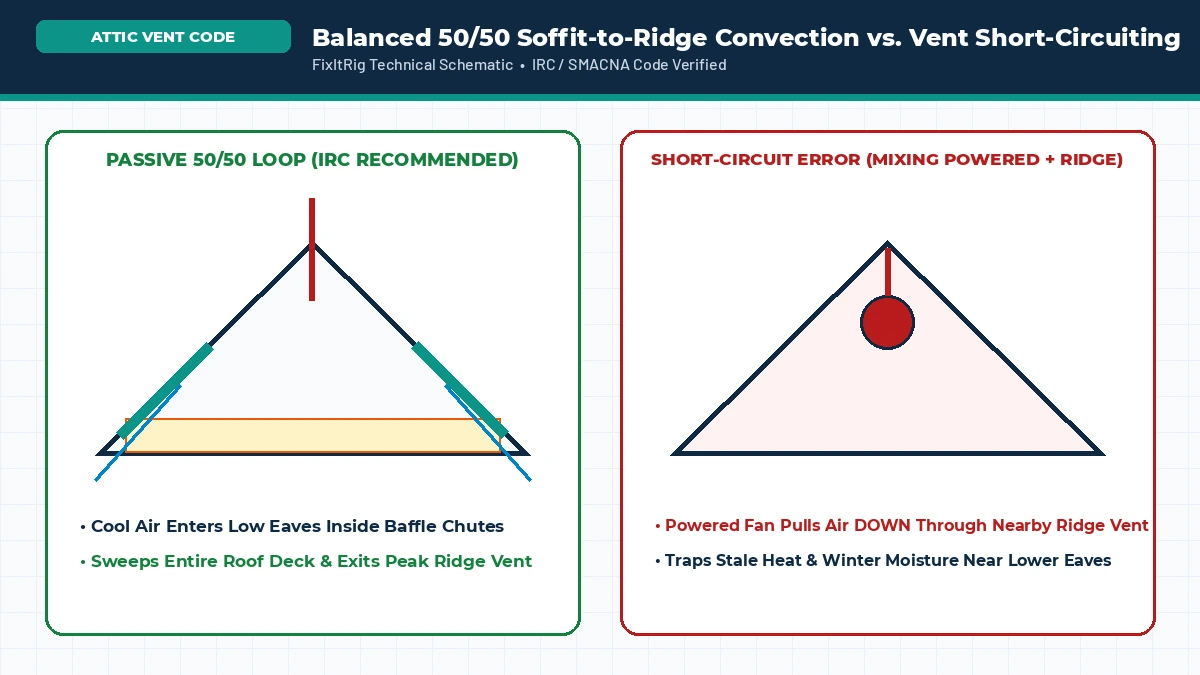
Passive stack-effect ventilation obeys simple thermodynamics: cold outdoor air rests dense and heavy underneath lower roof soffit eaves, slides upward along narrow air chutes created by rafter baffles while warming against the roof deck, and exits continuously out high ridge slots at the top gable crest. When that passive loop runs cleanly, two major structural headaches disappear simultaneously:
- Stops Eave Snowmelt & Gutter Rip-Outs: Ice dams do not begin outdoors on the gutter—they start mid-roof where warm interior attic heat melts resting snowpack upward from the OSB plywood sheathing. Meltwater slides downward beneath insulating blankets of snow until hitting freezing air overhanging outside the heated exterior wall plate. Instant refreezing creates three-inch solid ice dams right behind your front gutter bead! Sweeping steady freezing outdoor air smoothly beneath every plywood bay via 50/50 soffit intake keeps the entire underside roof deck cold, halting premature snowmelt before roof de-icing cables even need to turn on.
- Prevents Black Mold & Roof Truss Rot: Daily homeowner showers, dishwashers, and winter cooking push invisible water vapor upward through drywall recessed can gaps. Unvented stagnant ridges trap that warm vapor against 20°F roof plywood, frosting nails white until spring thaws rain black mold across storage trusses.
Critical Ventilation Warning: NEVER Mix Powered Attic Fans With Passive Ridge Vents
Air strictly follows the path of lowest static resistance. If your home already has a continuous shingle-over ridge vent along the upper peak and you install a powered gable louver fan, electric roof turbine, or high-CFM solar fan halfway up the roof plane, that mechanical fan will short-circuit your entire attic airflow loop! Instead of sucking cool dry air up from distant perimeter soffits 25 feet down at the eaves, the fan pulls outdoor rain and snow horizontally backward down through nearby open ridge vents just six feet away—turning stagnant hot air pockets above corners completely dead while inviting wind-driven rain leaks straight onto insulation.
Why 50% Low Intake Matters Even More Than Adding Extra Roof Vents
Walk down almost any older suburban street built between 1965 and 1995 and inspect the exterior soffits: many homes feature unvented solid painted plywood eaves—or perforated vinyl panels stapled over solid wooden soffit boards containing zero cut vent holes behind them! Even when builders installed 40 feet of premium external-baffle ridge vent overhead, ridge exhaust cannot pull outdoor air upward into a vacuum. When intake drops below 40% of total NFA (unbalanced exhaust-heavy roofs), ridge vents actually start sucking conditioned air-conditioned air straight upward out of recessed lighting cans inside your living room—driving summer electric bills higher!
- Beware Over-Estimated Vinyl Soffit Labels: Solid aluminum and triple-vented vinyl soffit planks often yield only 5.0 to 9.5 sq in of true NFA per linear foot. Dividing 864 sq in of required intake across 120 linear feet of house eaves requires at least 7.2 sq in/ft of open soffit channel—meaning old “1-per-10ft” circular plug vents provide less than 15% of code intake!
- Check Every Rafter Bay From Inside the Attic: Grab an LED headlamp and shine it low toward both exterior top plates. Whenever fluffy cellulose or fiberglass insulation touches the sloped roof plywood, install rigid PVC AccuVent or wide foam ADO Durovent insulation baffles between every 16-inch or 24-inch framing cavity so a clean 2-inch vertical wind channel clears above top plates permanently.
Step-by-Step Guide to Opening Suffocated Soffits & Installing Baffles
Before spending money cutting extra roof holes or replacing asphalt shingles, audit and clear your perimeter intake pathway cleanly in one weekend using basic PPE and a long garden rake:
- Measure Attic Footprint & Eave Vent Holes Outdoors: Run our calculator above using heated top-floor footprint square footage. Inspect soffits directly upward from the driveway—verify continuous perforated aluminum strip grilles or center-louvered vinyl soffit panels actually have open air slots cut cleanly through underlying plywood fascia backing.
- Pull Back Choked Blown Insulation With a Rake & Knee Boards: Lay two 2×10 wooden plank walk-boards perpendicular across attic floor joists (never balance weight onto brittle sheetrock ceilings!). Reach toward the eave corners using a narrow plastic yard rake to gently drag compacted fiberglass or cellulose back six inches clear of the top wall plate.
- Staple Rigid Rafter Baffles Flush Against Every 16″ or 24″ Bay: Slide a wide 22-inch foam or heavy PVC ventilation baffle downward into the gap until its lower lip seals cleanly against the exterior top wall plate (blocking icy soffit wind from blowing straight into ceiling insulation—”wind washing”). Staple outer mounting flanges upward along roof sheathing or sides of rafters cleanly.
- Match Exhaust Exclusively to One High Type: Ensure your peak uses only one exhaust strategy (preferably external-baffled shingle-over ridge vent rated at 18 sq in/ft along one continuous straight ridge) and remove or seal off obsolete rectangular end-wall gable louvers if running a continuous ridge vent so convection pulls 100% end-to-end from bottom soffit up to peak. If gutters also back up during spring rain, cross-check trough sizing with our SMACNA Gutter & Downspout Rainfall Calculator.
Complete Soffit Baffle & Ridge Ventilation Hardware Kit
Rigid wide-channel attic ventilation chutes creating a permanent 2-inch open soffit-to-deck wind channel on standard 16″ and 24″ OC trusses.
High-flow 18 sq in/linear ft molded copolymer ridge vent engineered with storm-blocking wind baffles to pull air steadily without rain intrusion.
Easy retrofit aluminum soffit grilles providing clean 9+ sq in NFA per foot when adding intake to closed wood soffit eaves.
Non-destructive moisture scanner verifying winter roof truss & sheathing moisture content remains safely under 15% without punching pins into wood.
Frequently Asked Questions
Should I install a powered roof fan or solar attic fan if I already have a ridge vent?
Never mix powered attic fans—electric or solar—with an active continuous ridge vent. Negative suction created by the fan pulls outdoor humidity, fog, and wind-driven snow straight downward through adjacent ridge openings just feet away rather than cooling your whole roof sheathing from lower eaves up.
Does having slightly more soffit intake NFA than exhaust NFA hurt my roof?
No—having 55% to 60% low soffit intake paired with 40% to 45% high ridge exhaust is actually ideal! Slight intake surplus guarantees positive attic flushing without pulling conditioned indoor AC up through bathroom fan boots or ceiling light housings. It is heavy exhaust with starved intake that causes leaks and condensation.
How do you figure out NFA if a house has hip roofs with short ridge peaks?
Complex hip roofs frequently have only 14 to 18 feet of horizontal peak ridge above a large 2,200 sq ft footprint—making passive continuous ridge vents too short to meet 1/150 or 1/300 exhaust rules. When ridge length falls short, eliminate ridge venting altogether and install evenly spaced high static box vents (e.g., Lomanco 750) or off-ridge vents along top slopes instead.
Why are round 2-inch plug soffit vents usually insufficient on modern homes?
A tiny 2-inch louvered soffit plug provides barely ~1.5 square inches of real Net Free Area once aluminum bug screening is subtracted! Providing 864 sq in of intake for a 1,800 sq ft attic would demand over 575 separate round hole plugs drilled across fascia trim—whereas continuous strip vents or perforated vinyl soffits easily clear 864 sq in effortlessly.
Will adding more attic insulation fix ice dams without fixing ventilation?
Sealing warm interior air bypasses (around attic hatch doors, plumbing stacks, and furnace flues) paired with R-49 to R-60 fiberglass reduces upward heat leakage significantly, but blocked soffit eaves still trap solar heat melting sunny southern snow patches over cold shaded gutters. Combining air sealing, R-49 insulation with open baffles, and balanced 50/50 airflow eliminates ice dams reliably—and if complex valley shadows persist, add targeted winter cables via our DIY Guard & Roof Heating Cable Estimator.
What ridge vent NFA rating should I select inside the calculator?
Heavy molded external-baffle vents (like GAF Cobra Snow Country or Air Vent ShingleVent II) provide 18 square inches NFA per linear foot. Cheaper thin corrugated nylon roll-out ridge mats compress under roofing nails down to roughly 10 to 12 sq in/ft and easily clog with blowing snow—choose external-baffled 4ft stick vents wherever possible.
Can I inspect attic rafter spacing safely without risking ladder slips on steep roofs?
Yes—check rafter center-to-center spacing (16″ vs 24″ OC) directly from inside your attic pull-down stairs with zero roof climbing! Only climb exterior roof ridges safely after verifying pitch angles and OSHA 4-to-1 ladder setbacks inside our Roof Pitch & Ladder Safety Calculator.