

Gutter Size & Downspout Rainfall Capacity Calculator
Enter your roof footprint, pitch, and local peak storm intensity (SMACNA formula) to prevent gutter overflow and foundation washouts.
SMACNA Formula: Adjusted Area × Rainfall (in/hr) × 0.0104 (runoff coeff. 1.0) = Peak GPM.
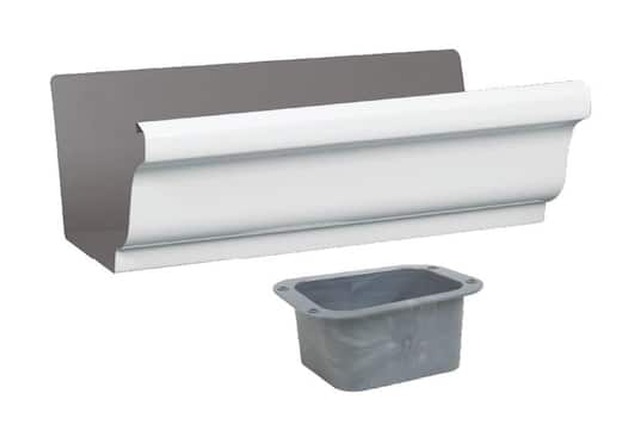
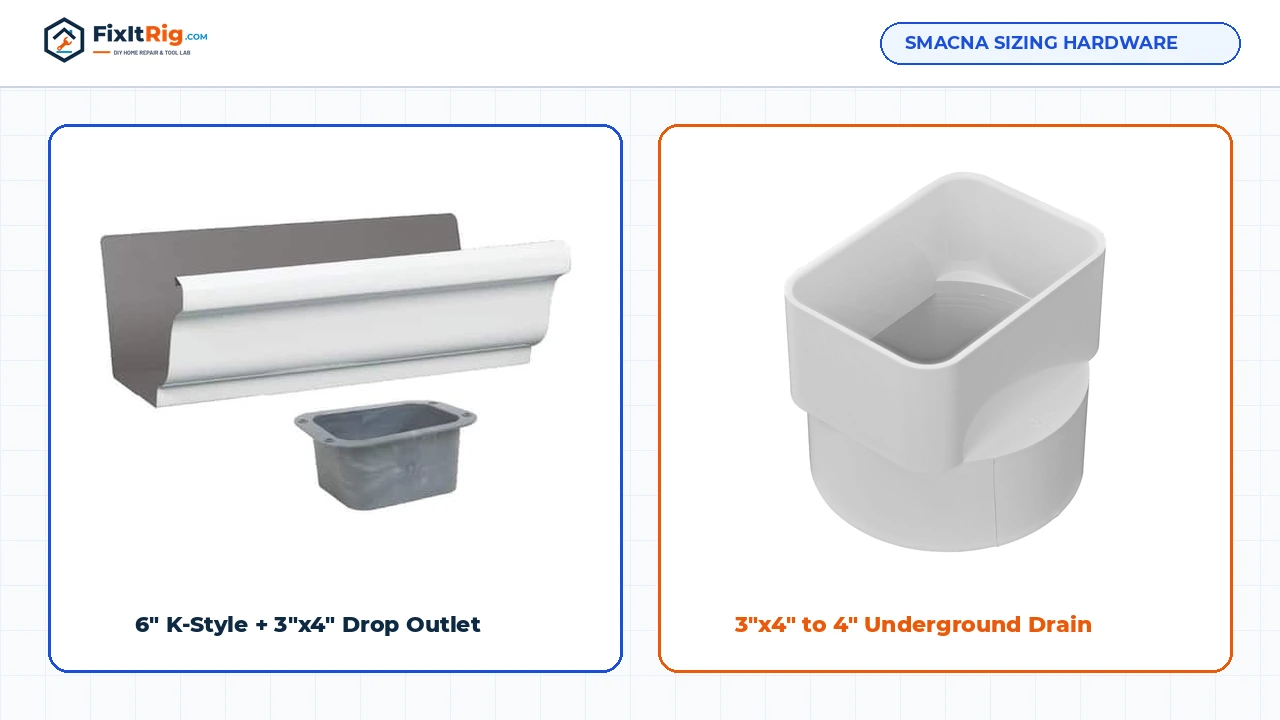
When to Upgrade to 6-Inch Gutters & 3″x4″ Downspouts
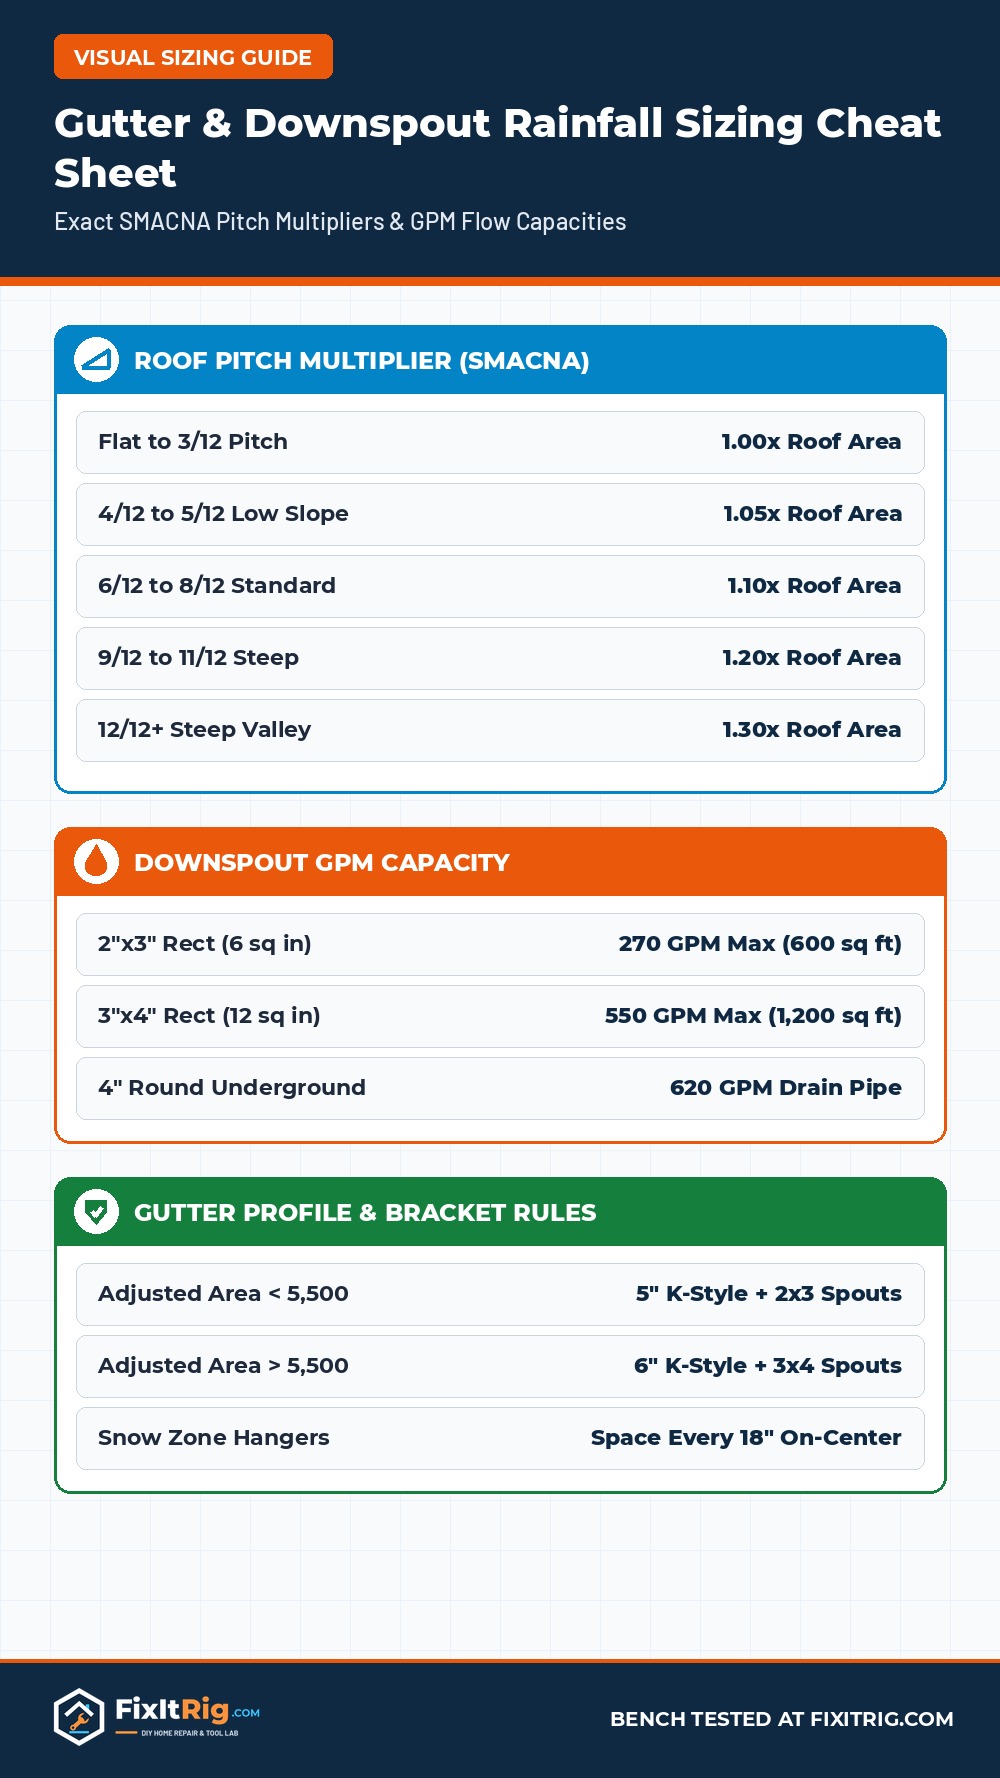
If your pitch-adjusted roof drainage area exceeds 600 sq ft per downspout or 5,500 adjusted sq ft-in/hr (common on 7/12+ roof slopes and inside valleys), a standard 5-inch gutter with 2″x3″ spouts overflows during summer cloudbursts. Moving to 3″x4″ outlets doubles discharge area from 6 sq in to 12 sq in (550 GPM).
Nearly 70 percent of residential gutter overflow complaints happen on clean gutters with zero leaves inside the trough. When homeowners blame clogged downspouts for staining mulch beds, eroding patio pavers, or pushing dampness along concrete foundation walls, the real culprit is almost always hydraulic under-sizing. Builders routinely install 5-inch K-style aluminum gutters paired with single 2″x3″ downspouts across entire 45-foot rear elevations simply to save $40 in sheet metal—leaving your home defenseless against modern 4-to-7-inch-per-hour convective cloudbursts.
Accurate residential drainage engineering relies on standards maintained by SMACNA (Sheet Metal and Air Conditioning Contractors’ National Association) and NOAA Atlas 14 five-minute rainfall intensity tables. Rather than guessing from eyeball floorplan square footage, you must account for two compounding multipliers: roof pitch steepness (which increases angled wind-driven capture area and accelerates water velocity toward the gutter lip) and regional storm intensity.
How the SMACNA Gutter & Downspout Rainfall Formula Works
Every square foot of horizontal roof collects exactly 0.623 gallons of water during a 1-inch rain event. Divided across 60 minutes, a sustained 1-inch-per-hour rain delivers 0.0104 gallons per minute (GPM) per square foot. On a modest 1,200-square-foot rear roof plane during a sharp 5-inch-per-hour thunderstorm, water hits your back gutter trough at 62.4 GPM—more than twelve 5-gallon drywall buckets pouring simultaneously every sixty seconds.
However, rain rarely falls straight down at 90 degrees. Wind pushes raindrops diagonally into steep roof gables, and steep asphalt or standing-seam metal panels convert vertical drop velocity into rapid horizontal momentum. That momentum causes water to shoot horizontally right over the front bead of a shallow gutter—especially where two roof planes intersect inside an open valley. To neutralize both wind interception and velocity overshoot, SMACNA applies a standardized Roof Pitch Factor ranging from 1.00x on low slopes to 1.30x on 12/12 gables.
| Roof Pitch Ratio | Slope Angle | SMACNA Multiplier | Water Exit Behavior | Recommended Trough & Drop Outlet |
|---|---|---|---|---|
| Flat to 3/12 | 0° – 14.0° | 1.00x | Slow laminar sheeting; minimal splash | 5″ K-Style + 2″x3″ (≤600 sq ft) |
| 4/12 to 5/12 | 18.4° – 22.6° | 1.05x | Moderate lip velocity across eaves | 5″ K-Style + 3″x4″ (>500 sq ft) |
| 6/12 to 8/12 | 26.6° – 33.7° | 1.10x | Fast sheeting; skips undersized 2×3 holes | 5″ K-Style + 3″x4″ Drop (6″ in valleys) |
| 9/12 to 11/12 | 36.9° – 42.5° | 1.20x | High-speed cascade at lower shingle edge | 6″ K-Style + 3″x4″ Oversized Spouts |
| 12/12+ Steep | 45.0°+ | 1.30x | Extreme overshoot risk on metal & valleys | 6″ K-Style + Valley Splash Diverters |

US Regional Peak Rainfall Intensity (NOAA 5-Minute Storm Design Rates)
Sizing gutters for average annual rainfall is a classic contractor mistake. A Seattle ranch house and a Houston colonial receive roughly similar annual rainfall totals over twelve months, yet Houston experiences violent 5-minute summer thunderstorms that dump water at 7.0 to 8.0 inches per hour while Seattle drizzles steadily at 1.5 to 2.2 inches per hour. Gutters overflow in five minutes—not twelve months—so always size for your peak 10-year, 5-minute cloudburst intensity:
- Pacific Northwest & Intermountain West (2.0 – 2.5 in/hr): Seattle, Portland, Denver, and Salt Lake City rarely experience tropical cloudbursts. Standard 5-inch K-style gutters perform reliably up to 1,400 adjusted square feet per 3″x4″ downspout unless tall fir needles choke narrow 2″x3″ elbows.
- Upper Midwest & Northeast (3.5 – 4.5 in/hr): Chicago, Minneapolis, Boston, and Pittsburgh experience intense summer squall lines coupled with heavy winter freeze-thaw snow loads. The hydraulic limiting factor here is both summer storm surge and winter ice expansion inside narrow downspouts—making 3″x4″ upgrades and 18-inch bracket spacing essential.
- Mid-Atlantic & Piedmont Southeast (5.0 – 6.0 in/hr): Atlanta, Charlotte, Nashville, and Washington D.C. routinely log 5.5-inch/hour cloudburst rates. Most two-story homes with 7/12+ roof slopes quickly surpass the 5,500 adjusted sq ft-in/hr ceiling of 5-inch troughs and benefit immediately from 6-inch K-style installations.
- Gulf Coast, Florida & Coastal Carolina (7.0 – 8.5 in/hr): Tampa, New Orleans, Houston, and Charleston require maximum hydraulic volume. Here, 6-inch seamless aluminum gutters paired exclusively with 3″x4″ downspouts every 30 linear feet prevent siding rot and washed-out crawlspaces.
5-Inch vs. 6-Inch K-Style Gutters & Half-Round Capacity
Homeowners frequently assume a 6-inch gutter is simply 20 percent larger than a 5-inch gutter because 6 is 20 percent bigger than 5. Hydraulics operate on cross-sectional area, not single-axis width. Because a 6-inch K-style aluminum profile is both wider across the top mouth and roughly three-quarters of an inch deeper from lip to floor, its total water-holding cross section jumps by nearly 45% to 50% (roughly 2.0 gallons per linear foot versus 1.2 gallons per foot on a 5-inch profile).
That extra mouth width also creates a critical physical catch margin on standing-seam metal roofs and steep architectural shingles. Fast rainwater shoots horizontally past the outer bead of a 5-inch gutter if mounted half an inch too low below the roof drip edge. A 6-inch K-style trough extends an extra full inch outward, catching cascading roof sheets cleanly even when fascia boards pitch slightly back under steep rafter tails.
What about 5-inch and 6-inch Half-Round Copper or Aluminum? Half-round profiles offer superior architectural aesthetics on historic brick homes, craftsman bungalows, and timber-frame porches, and their smooth semi-circular floor flushes shingle grit out faster than flat-bottomed K-style troughs. However, a 5-inch half-round holds roughly 15 percent less peak surge volume than a 5-inch K-style gutter before spilling over the front rim—meaning half-round buyers in heavy storm states should step up to 6-inch half-round troughs with 3-inch or 4-inch round smooth downspouts.
How Downspout Choke Points Cause Overflow Even in Clean 5″ Gutters
Even a brand-new 6-inch gutter becomes useless if water cannot exit the floor faster than it enters from the roof. Inside a residential drainage system, the rectangular drop outlet punched through the gutter bottom is the narrowest bottleneck in the entire loop. Compare the hydraulic geometry:
- 2″x3″ Rectangular Downspout (6.0 sq in area): Safe laminar flow maxes out near 270 GPM on open vertical drops, or roughly 600 adjusted square feet of roof area at 4 inches/hour. Worse, the tight 2-inch inner throat at A-elbows and B-elbows bridges instantaneously when two oak twigs or pine clumps cross at a 45-degree angle.
- 3″x4″ Oversized Downspout (12.0 sq in area): Exactly double the cross-sectional throat (550 GPM discharge rating, or 1,200 adjusted square feet per spout). Because twigs cannot span 3 inches as easily as 2 inches, 3″x4″ elbows self-flush maple helicopters and small sticks dramatically better—even under partial leaf load.
Compatibility & Retrofit Check: Adding 3″x4″ Downspouts to Existing 5″ Gutters
You do not have to tear off functional 5-inch aluminum gutters just to install larger downspouts. The flat bottom floor of a standard 5-inch K-style gutter measures roughly 3.25 inches wide, which accepts an Amerimax 3″x4″ Wide-Mouth Drop Outlet turned lengthwise. Trace the opening with a sharpie, snip out the rectangular hole cleanly with red/green aviation snips, press the flanged drop outlet inside a heavy bead of tripolymer gutter sealant, secure with stainless rivets or low-profile zip screws, and hang 3″x4″ aluminum pipe below. For exact elbow orientation and underground 4-inch pipe sleeve dimensions, study our complete breakdown in 2×3 vs. 3×4 Downspout Sizes & Adapters.
Gutter Pitch, Downspout Run Limits & Structural Hanger Rules
Hydraulic capacity depends equally on how you slope and anchor the horizontal gutter run. Installing an oversized 6-inch trough dead level—or hanging brackets 36 inches apart in a heavy snow state—causes premature failure:
- Trough Slope Pitch (1/4 Inch Per 10 Feet): Water requires a gentle downward grade of 1/4″ to 1/2″ for every 10 linear feet toward the drop outlet. Sloping steeper than 1/2″ per 10 feet looks crooked against your horizontal roof drip edge and leaves the far end sitting too low below the fascia flashing. Runs longer than 40 feet should crown at the high center point and slope outward in opposite directions toward two end downspouts.
- Hidden Hanger Spacing (24″ Standard / 18″ Snow Zones): Never reuse old 7-inch spike-and-ferrule nails that back out of drying pine fascia boards. Upgrade to heavy aluminum hidden screw-in brackets (like Raytec Hangtite). Space hangers 24 inches on-center in mild southern climates and tighten to 18 inches on-center anywhere winter ice dams or heavy wet snowpack collect—making sure every #10 x 1.5″ hex screw bites into solid 2-inch rafter tails behind the fascia trim.
- Valley Corners Need Diverters + Oversized Drops: Wherever two slanted roof planes dump down one 45-degree inside valley, concentrated water accelerates like a firehose straight into the corner miter. Adding an aluminum L-shaped roof valley splash guard along the outer gutter bead keeps rushing storm water inside the trough until it drains cleanly through a nearby 3″x4″ drop outlet placed within 4 to 6 feet of that corner.
- Gutter Guard Flow Reality: Adding foam inserts or budget plastic grates over an undersized 5-inch gutter slows storm water intake even further during cloudbursts. Verify tested intake curves in our Flexxpoint vs. Raptor Gutter Guard bench flow test before locking any cover system over high-volume eaves.
Step-by-Step Guide to Retrofitting a High-Capacity 3″x4″ Drop Outlet
If our calculator flagged your current roof section as under-drained, retrofitting a clogged 2″x3″ downspout into a 3″x4″ outlet takes roughly 60 to 90 minutes per drop using basic garage hand tools:
- Detach & Strip Existing 2″x3″ Hardware: Drill out the pop rivets or unscrew #8 hex fasteners securing your existing 2″x3″ straps against brick or vinyl siding. Remove old elbows and pull off the narrow 2″x3″ drop outlet crimped below the gutter bottom.
- Trace & Cut the Enlarged 3″x4″ Outlet Hole: Center your new 3″x4″ aluminum drop outlet directly over the existing hole on the underside of the gutter floor (or slide 18 inches clear of a leaky corner seam). Trace inside the inner collar, drill 1/2-inch starter holes in two opposite corners, and cut along your ink line with forged aviation snips. Deburr sharp aluminum edges carefully with gloved hands.
- Bed Flange in Tripolymer Sealant: Never use cheap kitchen-bath silicone outside—sunlight and freezing weather peel silicone loose inside eighteen months. Apply a continuous 3/8-inch bead of Geocel 2320 solvent tripolymer gutter sealant under the interior flange lip, press the drop outlet flat against the gutter floor, and lock with four 1/8-inch aluminum pop rivets from underneath.
- Assemble Crimped Male-Inside-Female Spouts: Always tuck the crimped upper male elbow inside the non-crimped upper edge of the lower vertical pipe so gravity carries falling water inside the metal sleeve instead of weeping outward at horizontal seams. Fasten with two #8 x 1/2-inch stainless hex zip screws strictly on the left and right outer sidewalls (never drive screws down the front face where leaves catch).
- Connect Underground Drainage Away From Footing: Discharge 550 GPM water loads at least 6 to 10 feet away from basement foundations via buried 4-inch SDR-35 or corrugated drain pipe topped with an NDS pop-up drainage emitter and a 90-degree transition adapter.
Complete DIY Drainage Upgrade Hardware Kit
Fits cleanly inside standard 5-inch or 6-inch K-style gutter bottoms to double downspout drainage immediately.
Heavy extruded brackets with pre-loaded 1/4″ self-piercing fascia screws to eliminate sagging low spots.
Remains permanently flexible from -40°F to 140°F around newly cut outlet flanges and inside corner miters.
Connects upgraded 3″x4″ metal downspouts directly into buried 4-inch drain lines with zero water backup.
Frequently Asked Questions
How do I measure roof pitch safely from the ground without climbing onto shingles?
Look upward from the gable end of your home using a smartphone clinometer app aligned visually with the roofline, or climb a ladder inside your unfinished attic holding a 12-inch carpenter’s level horizontally against a bare roof rafter: measure vertically down from the 12-inch mark to the underside of the rafter in inches (e.g., 7 inches rise equals a 7/12 pitch).
Should an upper second-story downspout empty directly onto lower first-story shingles?
Never terminate an upper second-story downspout openly onto lower asphalt shingles. Concentrated runoff gouges protective limestone granules right down to bare fiberglass mat within three winters. Instead, extend the upper downspout down along the dormer corner directly into the lower first-story gutter trough—and count BOTH the upper roof area and lower roof area together inside the calculator above.
Can I attach a 3″x4″ downspout to an existing 5-inch K-style gutter without leaking?
Yes. Standard 5-inch K-style gutters measure roughly 3.25 inches across their flat floor, allowing a 3″x4″ wide-mouth drop outlet flange to sit flush with the long 4-inch dimension aligned along the gutter run. Seal generously underneath with Geocel 2320 and fasten cleanly with rivets.
Does gauge thickness (0.027″ vs. 0.032″ aluminum) affect gutter drainage capacity?
Gauge thickness does not alter interior water volume, but heavier 0.032-inch aluminum resists ladder dents, wet maple leaf weight, and northern ice deflection significantly better than thin DIY-store 0.023-inch or 0.027-inch sections—especially on wide 6-inch profiles.
How far from basement walls should downspouts terminate if I cannot bury underground pipe?
Minimum residential building code recommends discharging storm water at least 4 to 6 feet clear of foundation walls over positive soil slope (falling 6 inches over the first 10 feet). On flat clay yards, aim for 8 to 10 feet using a low-profile diffuser covered in mower-safe low-profile downspout extensions.
How often should oversized 3″x4″ downspouts be flushed?
Even with wider 3″x4″ elbows, inspecting and flushing every spring (after oak pollen and maple seeds) and late autumn keeps shingle grit from packing inside buried pop-up elbows. Use a ground-level telescoping pressure washer wand to keep both feet off steep roofs.
Are aluminum splash blocks at the bottom of a downspout enough to stop basement leaks?
Short 24-inch concrete or plastic splash blocks dump 50+ GPM roof runoff directly beside your porous backfill trench, where hydrostatic pressure pushes water toward cove joints. Extending past the 5-foot backfill perimeter via solid 4-inch pipe or a low-profile extension is far more effective.